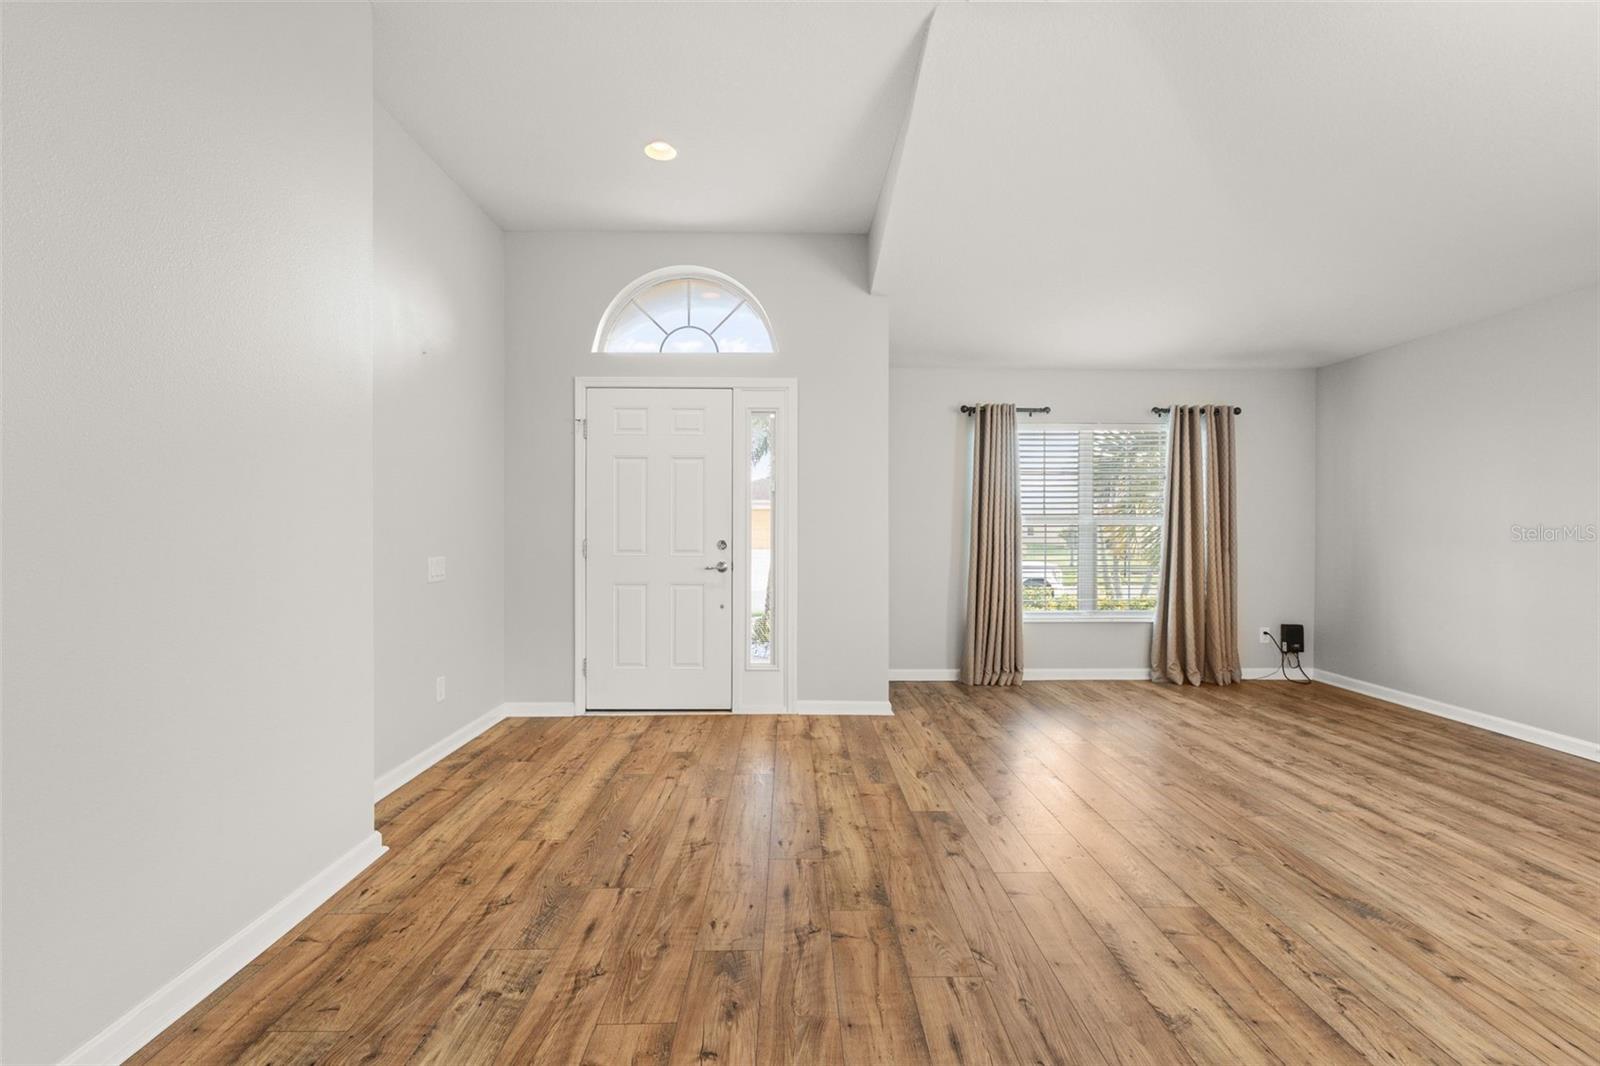
Property photo 1
Property photo 2
Property photo 3
Property photo 4
Property photo 5
3 Beds
2 Baths
1,823 sqft

$400,000

5902 106TH TER E, PARRISH FL, 34219

Price per sqft$219.42
Built in2011
Property size1,823 sqft
Property typeResidential
Courtesy of PREFERRED SHORE LLC, Brendan Sullivan  Listing Contact: 941-999-1179

Overview

Active

Listed Oct 13, 2026

Updated 6h ago

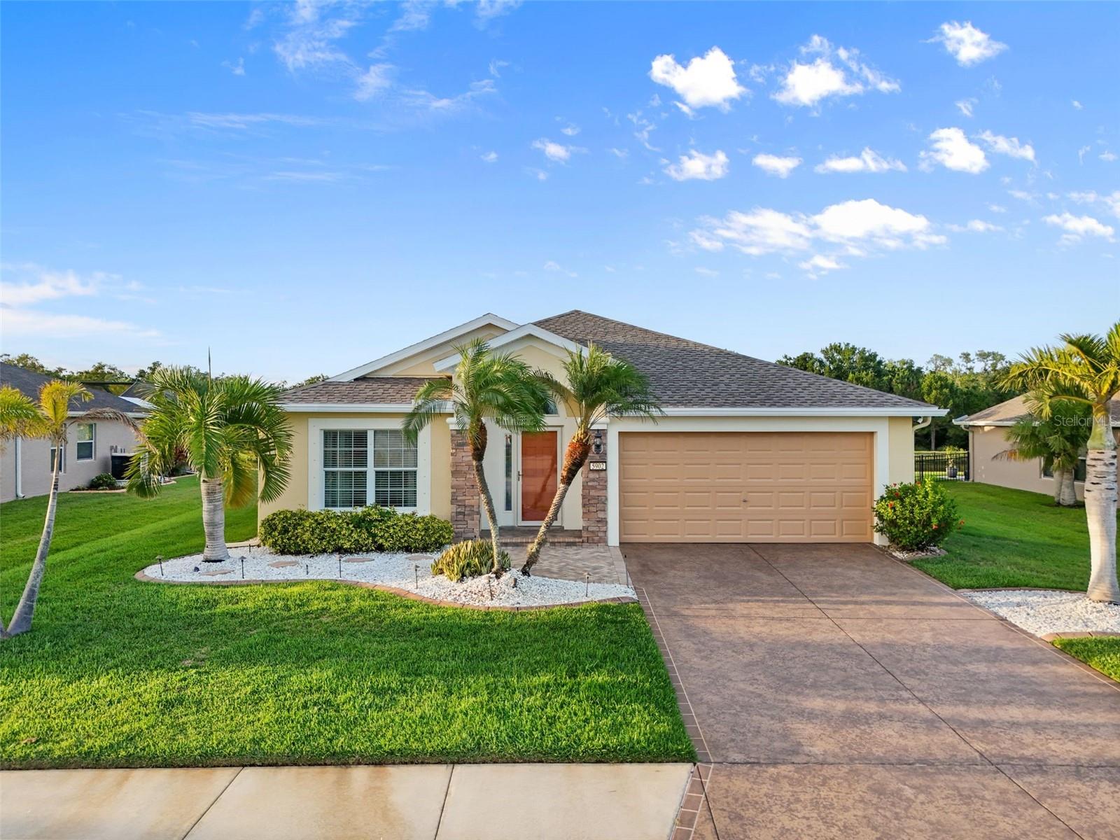
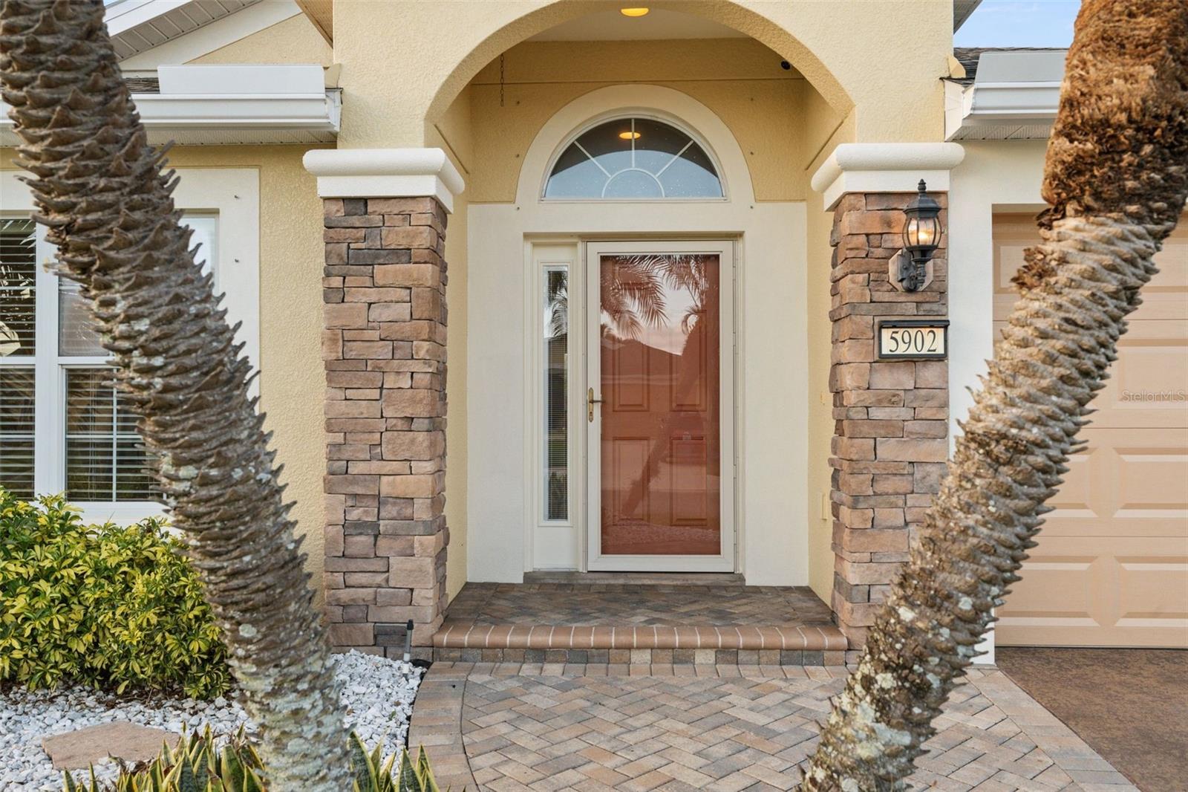
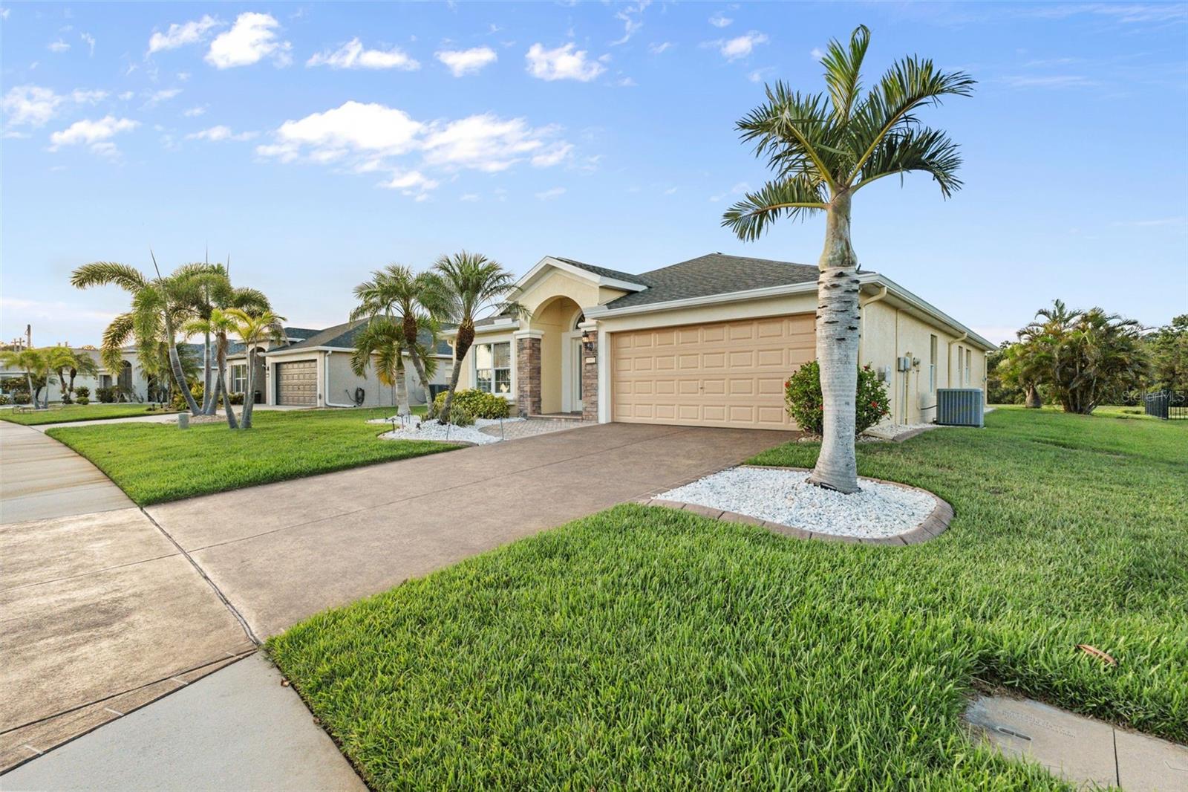
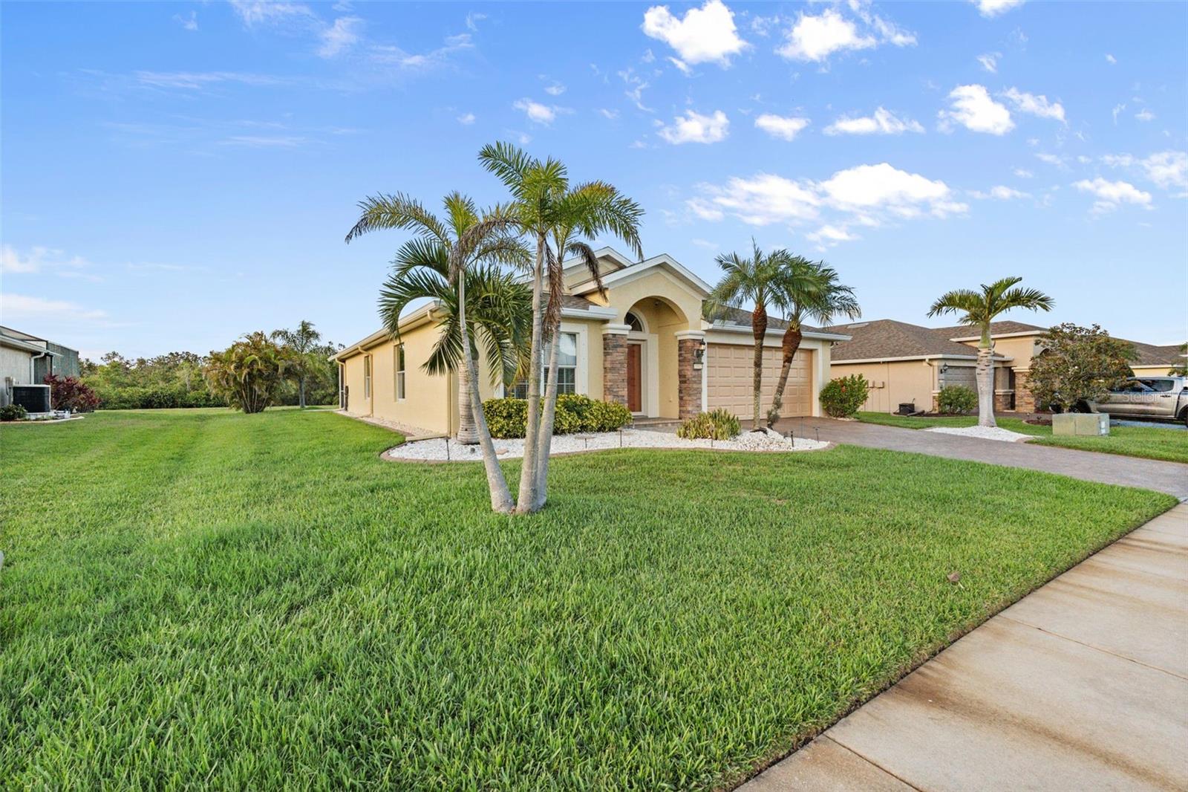
INCREDIBLE VALUE in a PRIME location with a BRAND NEW 2025 roof. This well-maintained 3-bedroom, 2-bath home is set on one of the most desirable lots in Harrison Ranch—backing to a quiet pond and nature preserve with no rear neighbors, and located on a peaceful cul-de-sac. The spacious backyard is perfect for a future pool or enjoying the Florida sunshine from the screened lanai and extended brick-paver patio. Lush landscaping, palm trees, custom curbing, and a decorative-stained driveway add great curb appeal. Inside, you'll find stylish upgrades including luxury vinyl plank and tile flooring throughout—no carpet. The open floor plan flows from the kitchen into the family room, making it ideal for everyday living and entertaining. The primary suite offers a large walk-in closet and a private bath with dual sinks, soaking tub, and separate shower. Two additional bedrooms and a full guest bath are thoughtfully positioned on the other side of the home. Recent updates include fresh interior and exterior paint, a new water softener, water heater, water treatment system, and more. Additional features: security camera system, hurricane shutters, gutters, and irrigation system. Families will appreciate the new school zoning (including an elementary and high school opened in 2019, and a highly rated middle school). Harrison Ranch also offers a 24-hour fitness center, heated junior Olympic pool, courts for tennis, pickleball and basketball, playgrounds, sports fields, 5.5 miles of trails, and an on-site activity director. All this, just 45 minutes to Tampa, St. Pete, Sarasota, and Gulf Coast beaches. A great home in a community that truly has it all.

$2,661/mo

Est. mortgage payment based on a $400,000 home price.

All estimates are provided by Luxury Presence for informational purposes only. Actual amounts may vary.

Additional information

MLS® ID
A4709363

Interior Features

Bedrooms
3
Bathrooms
2
Cooling
Yes
Heating
Yes
Basement
No

Exterior Features

Lot Size
0.23 Acres

Other Property Details

Taxes
$6,694
Tax Frequency
Annually
Association Fee Frequency
Monthly
Garage
Yes
View
Yes
Pets Allowed
Yes
55+/Senior Community
No

Listings courtesy of Stellar MLS as distributed by MLS GRID

All information deemed reliable but not guaranteed and should be independently verified. All properties are subject to prior sale, change or withdrawal. Neither listing broker(s) nor Ramon Ferreira shall be responsible for any typographical errors, misinformation, misprints and shall be held totally harmless. Properties displayed may be listed or sold by various participants in the MLS. 

Based on information submitted to the MLS GRID as of 9:48 AM UTC on 10/15/2026. All data is obtained from various sources and may not have been verified by broker or MLS GRID. Supplied Open House Information is subject to change without notice. All information should be independently reviewed and verified for accuracy. Properties may or may not be listed by the office/agent presenting the information.

©2026 Stellar MLS . All rights reserved.

DMCA Notice

Powered by Luxury Presence